

Address
18272 Sw 65th Loop, DUNNELLON, FL
Price
$ 680,000
Property Attributes
- MLS#OM726139
- TypeSingle Family
- Listing Status Active
- CountyMarion
- CityDUNNELLON
- AreaDunnellon
- NeighborhoodRAINBOW SPGS
- Zip34432
- StyleFlorida
- Year Built2025
- Taxes$ 1136
- Price$ 680,000
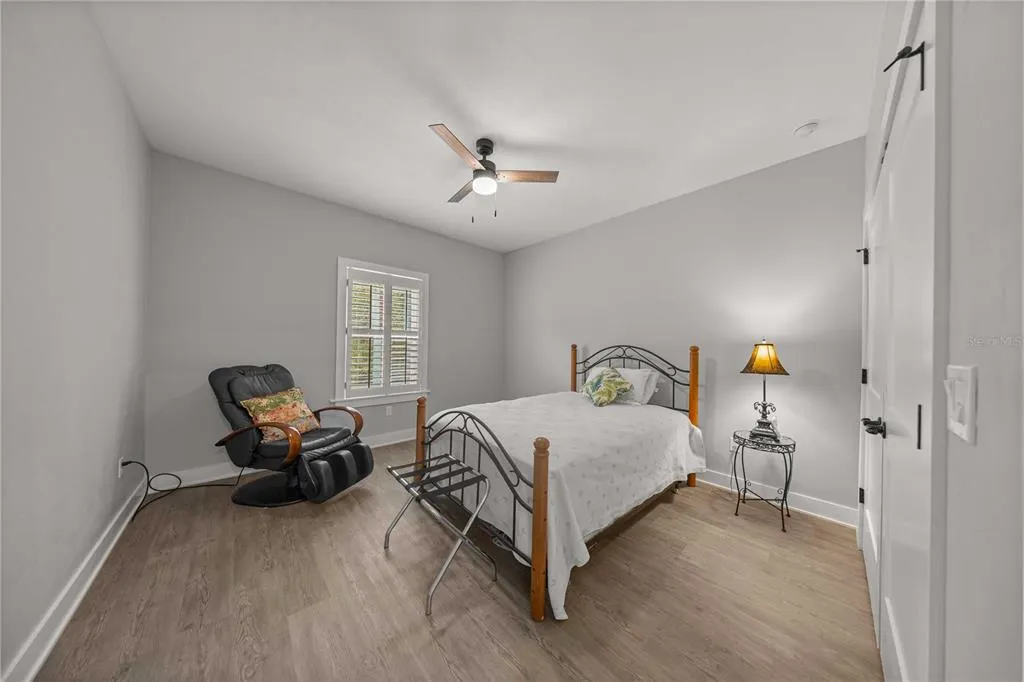
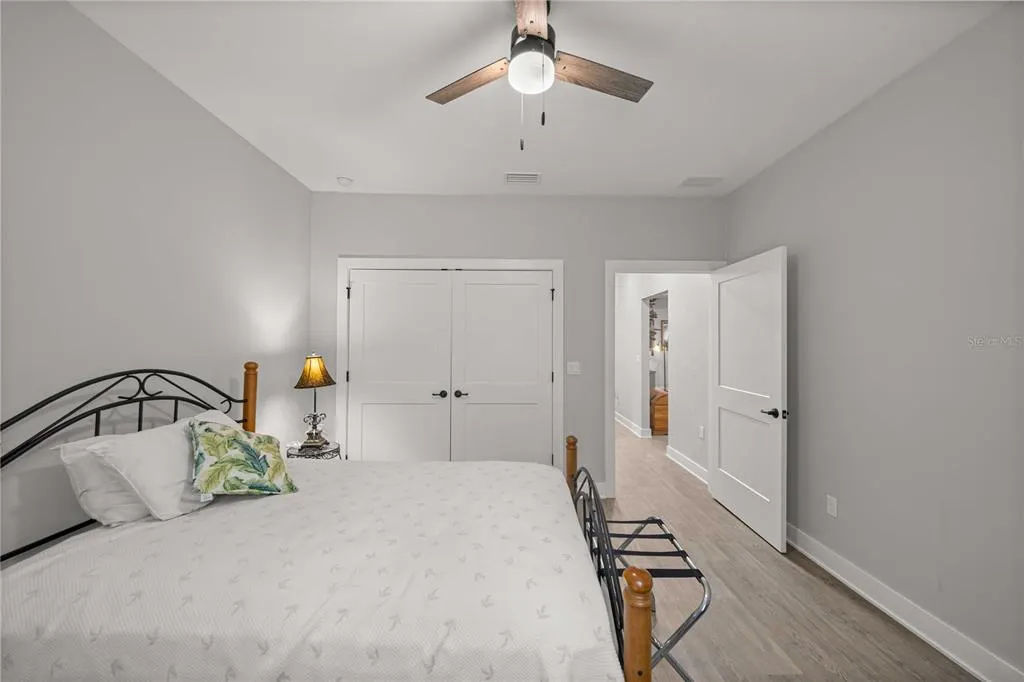
- Bedrooms3
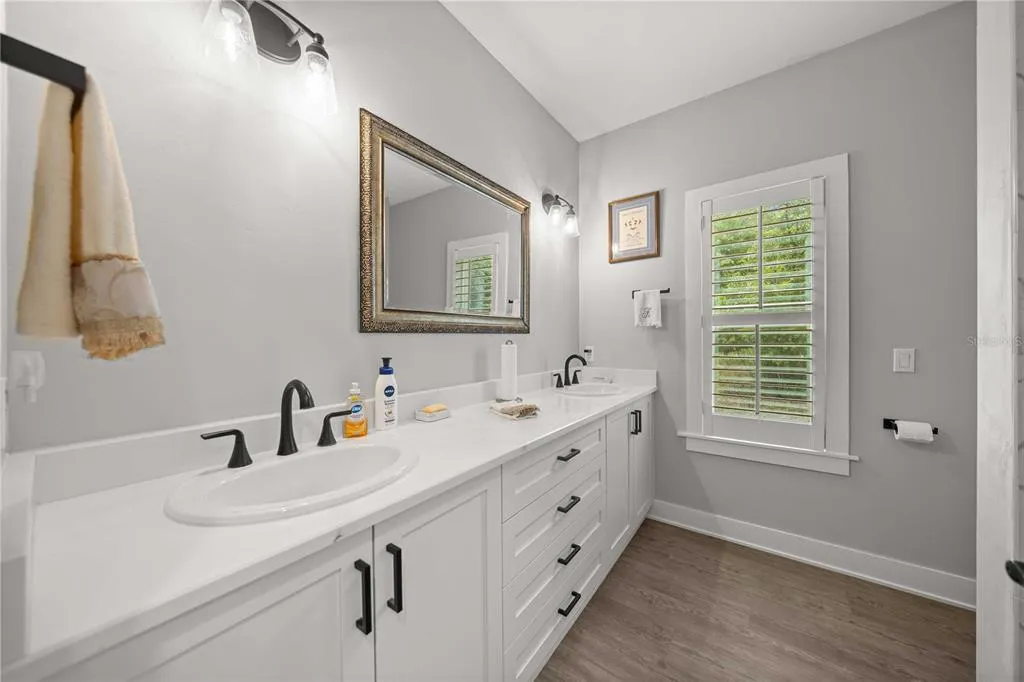
- Full Bathrooms2
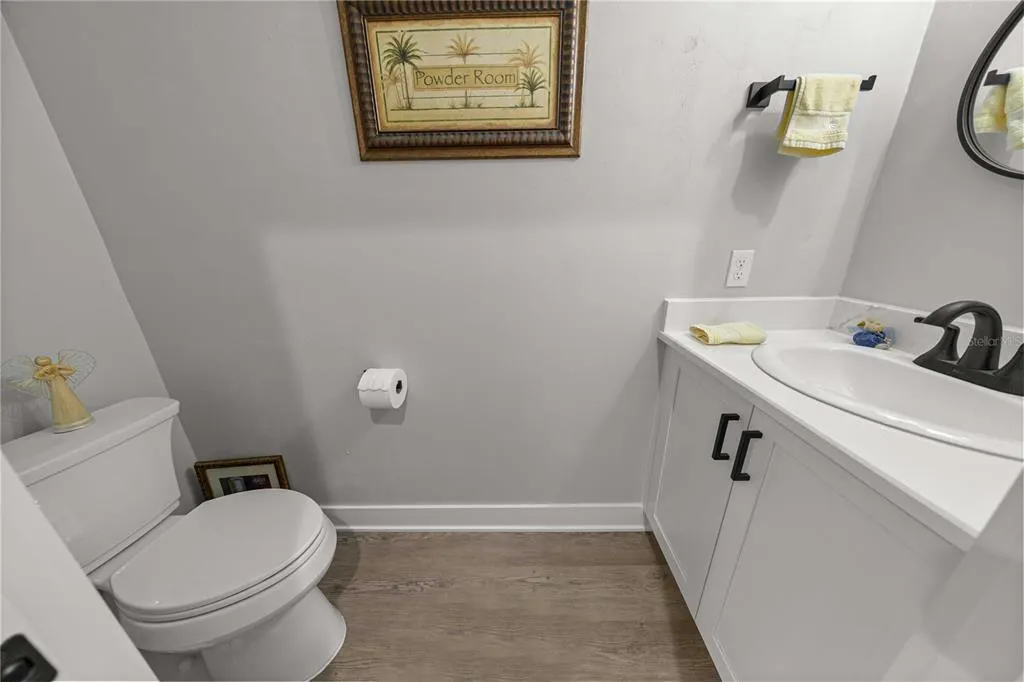
- Half Bathrooms1
- Sqr Footage2370
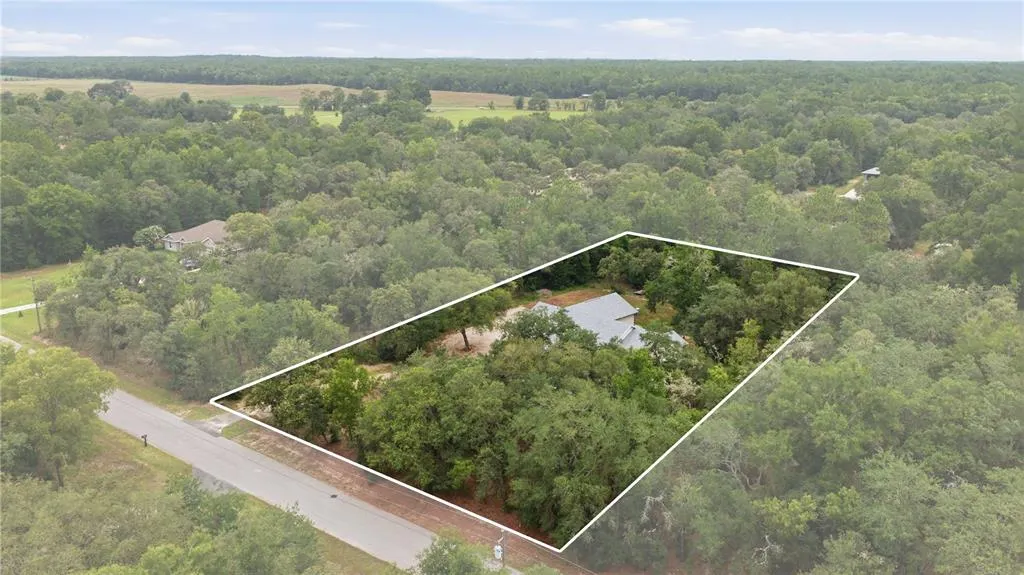
- Lot Size1.05 Acres
Data Source:
Stellar MLS
Property Description
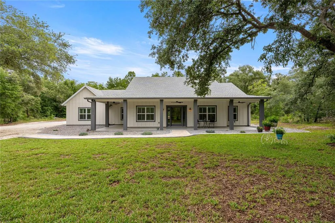
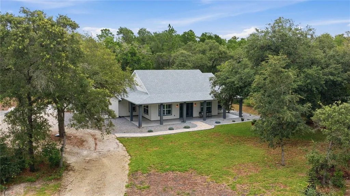
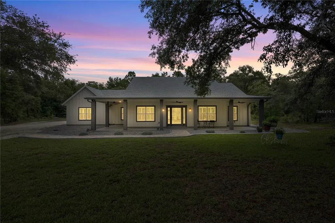
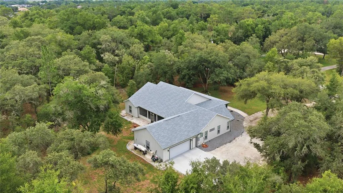
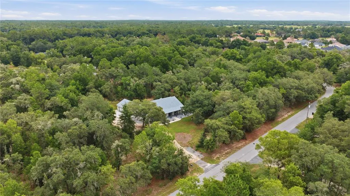
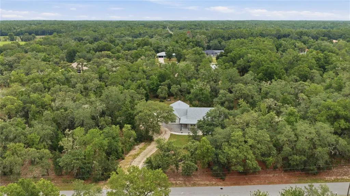
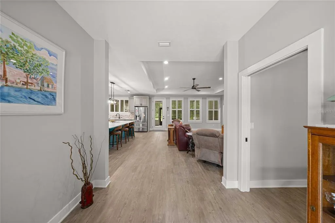
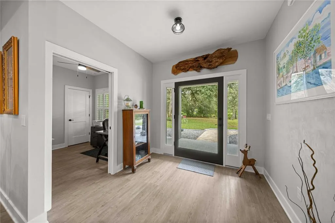
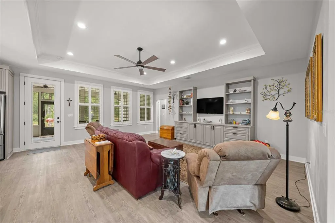
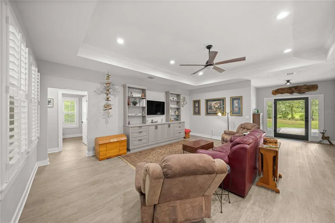
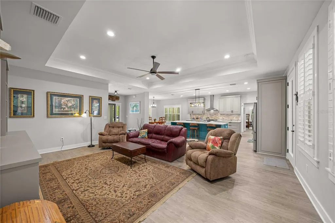
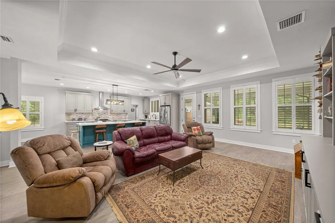
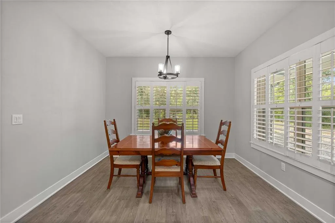
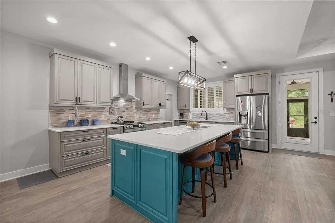
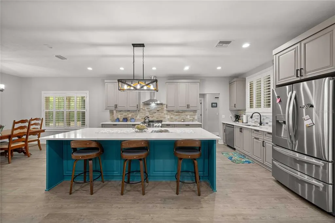
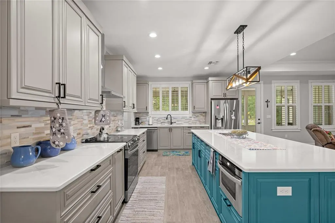
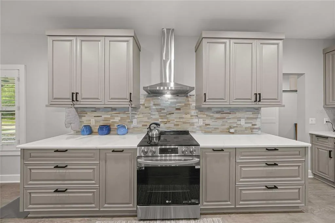
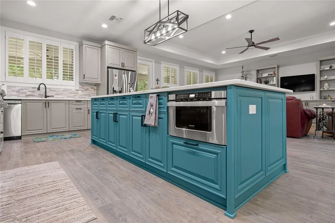
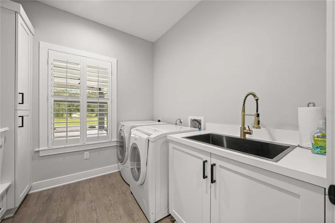
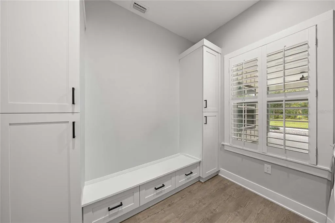
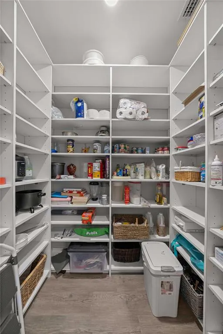
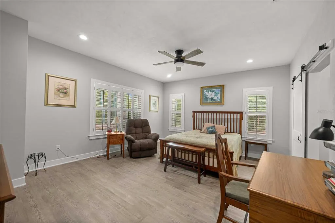
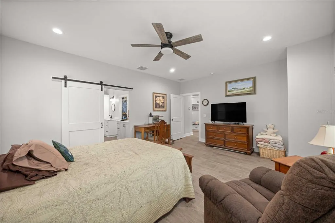
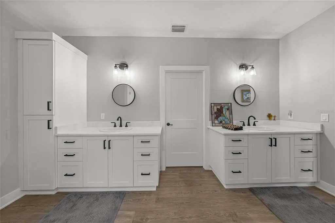
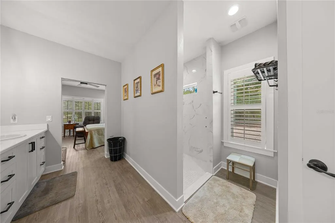
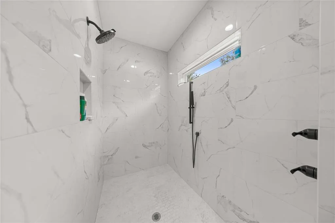
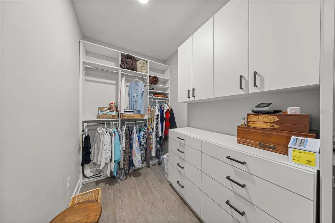
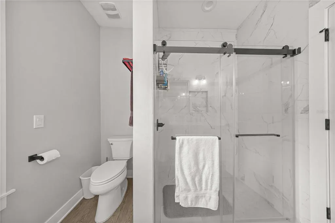
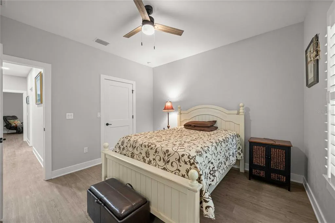
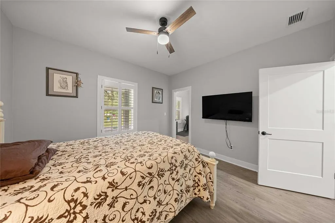
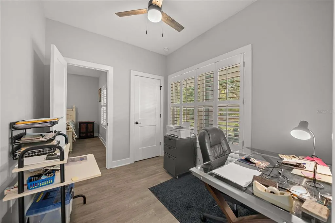
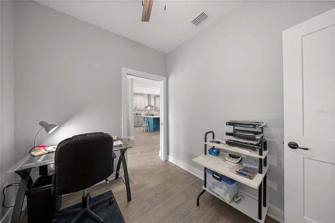
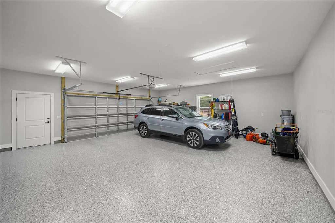
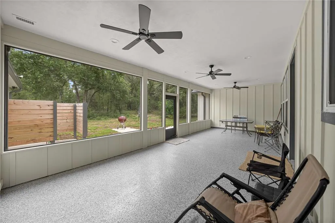
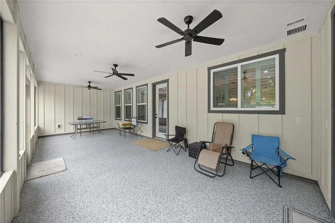
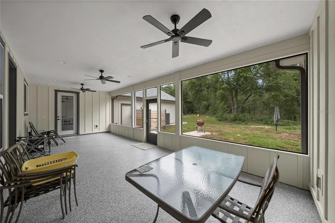
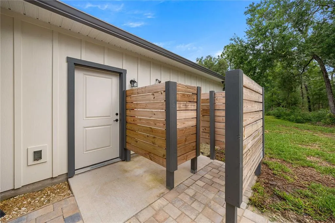
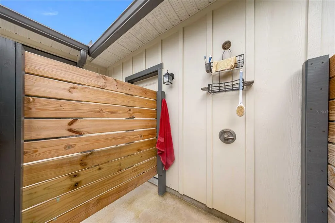
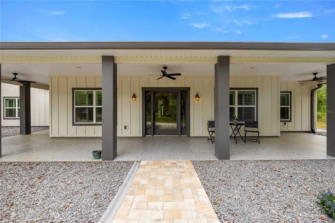
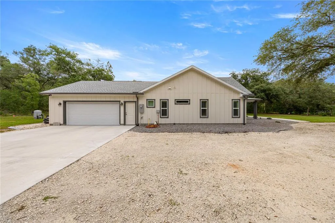
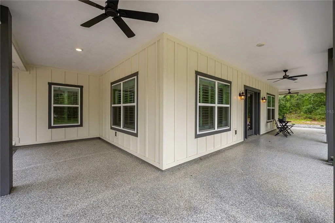
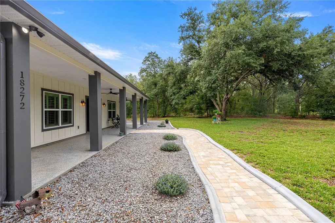
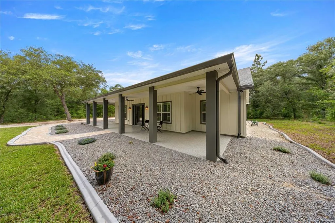
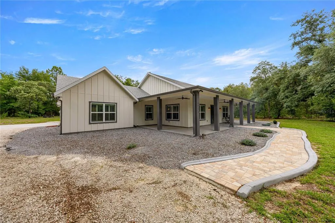
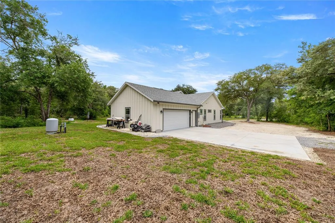
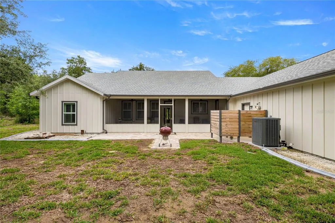
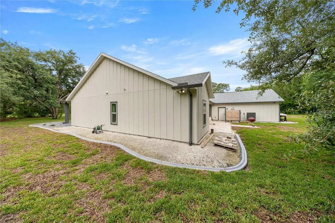
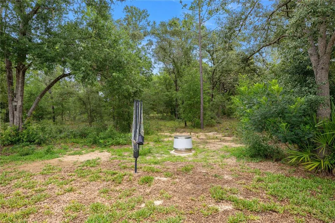
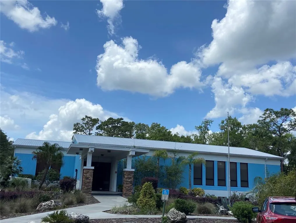
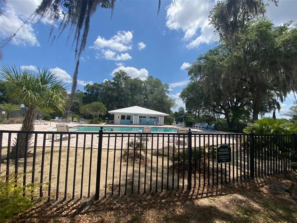
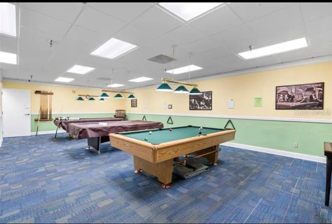
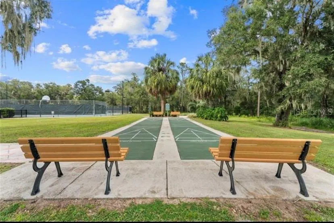
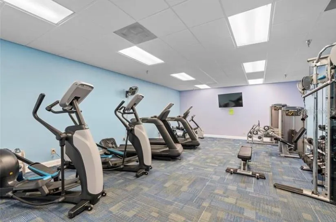
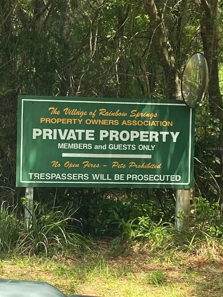
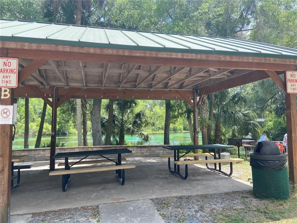
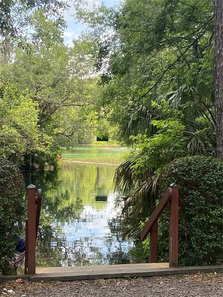
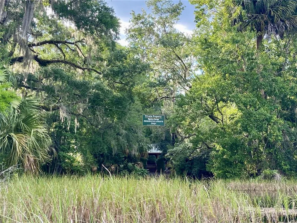
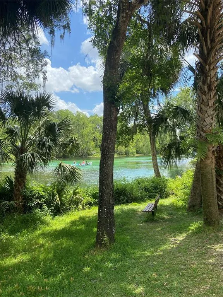
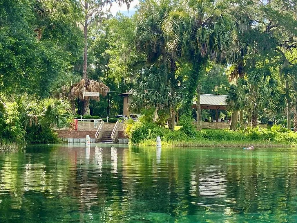
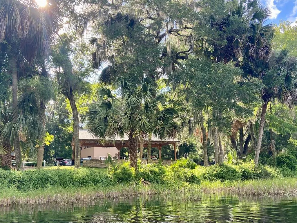
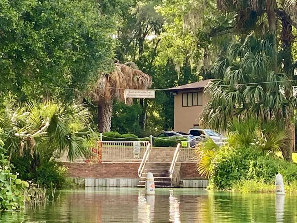
Custom Florida home with timeless design located in The Forest of Rainbow Springs. Why build when you can own this 2025 custom-built Florida home. Inspired by the classic Florida Cracker Style board-and-batten architecture, this home blends clean lines and natural texture design elements created for Florida living. A hallmark of this architectural style is the emphasis on spacious porches, providing inviting areas to enjoy the outdoors. As you approach the home, the striking glass front door welcomes you into a bright, open interior filled with quality craftsmanship and carefully considered details. This home features 3 bedrooms, 2½ bathrooms, and a dedicated office space. The open floor plan includes a living room with a tray ceiling and glass French doors that lead to the impressive 30’ x 13’ screened back porch. The screened back porch offers a peaceful view of the wooded backyard, creating a private outdoor retreat where you can enjoy your morning coffee while watching birds and deer pass through the natural surroundings. The custom-built kitchen is designed with both beauty and functionality in mind, featuring soft-close cabinetry, a stylish tile backsplash, stainless steel appliances, and a built-in microwave integrated into the large center island. The kitchen showcases matching custom cabinetry, quartz countertops throughout, and an impressive 9’ x 4’ center island that provides ample workspace and gathering space. Storage was a priority in the design, with large cabinets, oversized closets, and a walk-in pantry featuring a stylish barn door. Additional interior features include luxury vinyl flooring throughout the entire home, plantation shutters, a soundproofed laundry room, custom-built cabinetry throughout the entire home and a whole-house water treatment system. The home also features an oversized garage with two pedestrian doors, offering added convenience, accessibility, and plenty of space. Outdoor features continue the thoughtful design with the front and rear porch and the garage floors finished with durable epoxy coating. There are rain gutters and drainage systems, landscape curbing, a private outdoor shower and beautiful natural landscaping featuring approximately seven Live Oaks over 30 feet tall and eight younger Live Oaks ranging from 5–20 feet. The property offers plenty of room in the backyard for future possibilities, including adding a pool or building a large workshop. Every detail of this home reflects intentional design, craftsmanship, and the comfort of modern Florida living. Residents living in the community of Rainbow Springs enjoy some pretty sweet perks for a very low yearly HOA fee. They include a community center with a swimming pool and other amenities including access to your own private river park located on the Rainbow River. The residence park includes 2 large pavilions, barbecue grills, segregated bathrooms, outdoor showers, private swimming area, kayak launch and supervised security for safety and peace of mind. Dunnellon’s Rainbow Springs is a rare gem. You will also be able to experience world class golf next door at Juliette Falls Country Club and enjoy the renowned World Equestrian Center just 15 miles away. This ideal location places you at the doorstep of small town living in addition to being close to Ocala, Gainesville and vacation attractions found in nearby Tampa and Orlando. Don’t miss your opportunity to visit this lovely home and property.
| Elementary School | Middle School | High School |
|---|---|---|
| Dunnellon Elementary School Elementary School | Dunnellon Middle School Middle School | Dunnellon High School High School |
| Price History | |
|---|---|
| 6/11/2026 | Listed $680,000 |
General Features
| Sewer | Septic Tank |
|---|---|
| Heating | Central |
| Cooling | Central Air |
| Utilities | Cable Available,Electricity Available |
| Roof | Shingle |
| Appliances | Dishwasher,Electric Water Heater,Microwave,Range,Refrigerator |
| Zoning | A1 |
| HOA Fee | 250 |
| Garage Spaces | 2 |
| Association Fee Includes | Community Pool,Manager,Security |
| Patio/Porch Features | Front Porch,Rear Porch,Screened |
| Architectural Style | Florida |
| Construction Materials | HardiPlank Type |
| Pets Allowed | Cats OK,Dogs OK |
| Year Built | 2025 |
| Levels | One |
| Property Subtype | Single Family Residence |
| Tax Year | 2025 |
| Ownership | Fee Simple |
| Community Features | River,Water Access,Association Recreation - Lease,Deed Restrictions,Fitness Center,Pool,Restaurant |
| Assoc Fee Paid Per | Annually |
| County | Marion |
| New Construction | false |
| Property Type | Residential |
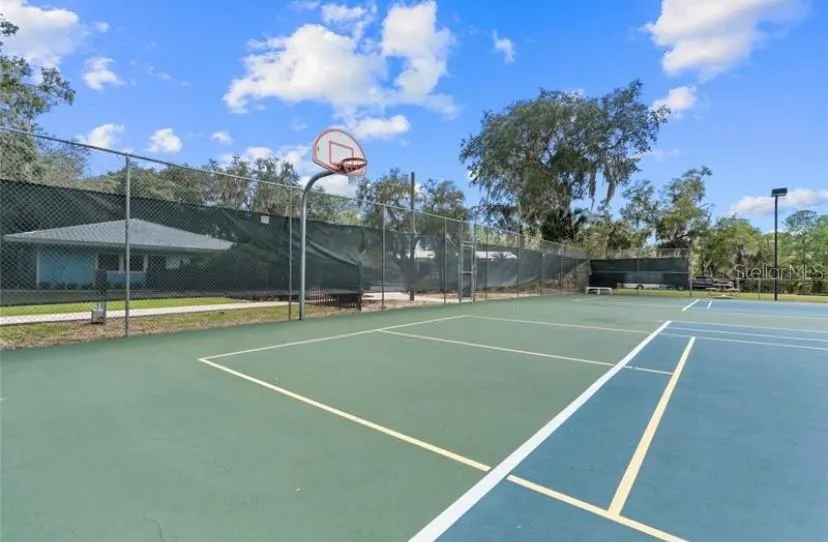
| Association Amenities | Basketball Court,Fitness Center,Pickleball Court(s),Pool |
| Attached Garage | false |
| Subdivision Name | RAINBOW SPGS |
| Facing Direction | South |
| Garage Y/N | true |
| Total Rooms | 8 |
| Full Baths | 2 |
| Status | Active |
| Directions | From Ocala take W Highway 40 towards Dunnellon. Turn left onto SW 185 Ave Rd, (there is a green "The Forest" signage. Take second left on SW 65 Loop, home on left, sign in front. |
| High School | Dunnellon High School |
| City | DUNNELLON |
| Body of Water | RAINBOW RIVER |
| Association Name | Kimberly Kreig |
| Senior Community Y/N | false |
| MLS Area | 34432 - Dunnellon |
| Lot Size Units | Acres |
| Lot Size Square Feet | 45738 |
| Carport Y/N | false |
| Listing Terms | Cash,Conventional,VA Loan |
| Elementary School | Dunnellon Elementary School |
| Land Lease Y/N | false |
| Tax Annual Amount | 1136.16 |
| Middle/Junior High School | Dunnellon Middle School |
| Additional Parcels Y/N | false |
| Lease Considered Y/N | true |
| Virtual Tour | https://www.zillow.com/view-imx/2d5f319b-9c92-416e-a1ff-24a443008385/?utm_source=captureapp |
| Building Area Units | Square Feet |
| Living Area Units | Square Feet |
| Standard Status | Active |
| Occupancy Type | Owner |
| Tax Lot | 14 |
| Legal Description | SEC 06 TWP 16 RGE 19 PLAT BOOK P PAGE 010 RAINBOW SPRINGS BLK 128 LOT 14 |
| Water Access Type | River |
| Minimum Lease | No Minimum |
| Water Access Y/N | true |
| Monthly HOA Amount | 20.83 |
| Additional Rooms | Den/Library/Office |
| Water View Y/N | false |
| Flood Zone Code | X |
| In Law Suite YN | false |
| Flood Zone Code X | Yes |
Interior Features
| Interior Amenities | Ceiling Fan(s),Eating Space In Kitchen,Open Floorplan,Primary Bedroom Main Floor,Solid Wood Cabinets,Tray Ceiling(s),Walk-In Closet(s),Window Treatments |
|---|---|
| Flooring | Luxury Vinyl |
| Furnished Y/N | Unfurnished |
| Total Stories | 1 |
| Air Conditioning Y/N | true |
| Heating Y/N | true |
| Window Features | Double Pane Windows,Window Treatments |
| Fireplace Y/N | false |
| Half Baths | 1 |
| Laundry Features | Inside |
| Total Bedrooms | 3 |
| LivingAreaSource | Public Records |
| Total Baths | 3 |
Exterior Features
| Exterior Amenities | French Doors,Irrigation System,Outdoor Shower,Private Mailbox,Rain Gutters |
|---|---|
| Vegetation | Trees/Landscaped,Wooded |
| Parking Features | Garage Faces Side,Oversized |
| Water Source | Well |
| Lot Size Area | 1.05 |
| Foundation Details | Slab |
| Building Area Total | 4028 |
| Lot Dimensions | 150 x 305 |
| Lot Size Acres | 1.05 |
| Road Surface Type | Paved,Asphalt,Gravel |
| Private Pool | false |
| Waterfront Y/N | false |
| Covered Spaces | 2 |
| Road Frontage Type | Street Paved |
Amenities
- Foreclosure
- Views
- Short Sale
- New Construction
- Adult 55+
- Lease To Own
- No HOA Fees
- Furnished
- Primary On Main
- Air Conditioning
- Seller Finance
- Green
- Fixer Upper
- Horse
- Golf
- Fireplace
- Deck
- Garage
- Basement
- Pool
Property vs Single Family Average in 34432
Price
Taxes
Year Built
 Copyright © MFRMLS.com All information deemed reliable but not guaranteed. All properties are subject to prior sale, change or withdrawal. Neither listing broker(s) or information provider(s) shall be responsible for any typographical errors, misinformation, misprints and shall be held totally harmless. Listing(s) information is provided for consumers personal, non-commercial use and may not be used for any purpose other than to identify prospective properties consumers may be interested in purchasing. Information on this site was last updated Last updated on September 11, 2026 9:07 PM UTC The listing information on this page last changed on Last updated on September 11, 2026 9:07 PM UTCd. The data relating to real estate for sale on this website comes in part from the Internet Data Exchange program of MFR MLS.
All information deemed reliable but not guaranteed. All properties are subject to prior sale, change or withdrawal. Neither listing broker(s) or information provider(s) shall be responsible for any typographical errors, misinformation, misprints and shall be held totally harmless. Listing(s) information is provided for consumers personal, non-commercial use and may not be used for any purpose other than to identify prospective properties consumers may be interested in purchasing.
Updated on September 11, 2026 9:07 PM UTC
Copyright © MFRMLS.com All information deemed reliable but not guaranteed. All properties are subject to prior sale, change or withdrawal. Neither listing broker(s) or information provider(s) shall be responsible for any typographical errors, misinformation, misprints and shall be held totally harmless. Listing(s) information is provided for consumers personal, non-commercial use and may not be used for any purpose other than to identify prospective properties consumers may be interested in purchasing. Information on this site was last updated Last updated on September 11, 2026 9:07 PM UTC The listing information on this page last changed on Last updated on September 11, 2026 9:07 PM UTCd. The data relating to real estate for sale on this website comes in part from the Internet Data Exchange program of MFR MLS.
All information deemed reliable but not guaranteed. All properties are subject to prior sale, change or withdrawal. Neither listing broker(s) or information provider(s) shall be responsible for any typographical errors, misinformation, misprints and shall be held totally harmless. Listing(s) information is provided for consumers personal, non-commercial use and may not be used for any purpose other than to identify prospective properties consumers may be interested in purchasing.
Updated on September 11, 2026 9:07 PM UTC
 Copyright Southeast Florida Multiple Listing Service © 2026. Accuracy of listing information is not guaranteed. Listing information is provided for personal consumer, non-commercial use, solely to identify potential properties for potential purchase. All other use is strictly prohibited, is a violation of the terms of use, and may violate federal and state law.
Data Last Updated: September 11, 2026 9:02 PM UTC
Copyright Southeast Florida Multiple Listing Service © 2026. Accuracy of listing information is not guaranteed. Listing information is provided for personal consumer, non-commercial use, solely to identify potential properties for potential purchase. All other use is strictly prohibited, is a violation of the terms of use, and may violate federal and state law.
Data Last Updated: September 11, 2026 9:02 PM UTC
 All information regarding a property for sale, rental or financing, school information and public tax records is from sources deemed reliable; PROVIDED, HOWEVER, that representations and warranties are not made about the accuracy thereof, and such information is subject to errors, omissions, updates, modifications, changes of price, rent rates, commissions, prior sales, leases or financing, changes in school boundaries, or withdrawal without notice. All information displayed on this Website should
 © 2026 Florida Gulf Coast MLS (FGCMLS) Information deemed reliable, but not guaranteed. The IDX data relating to real estate for sale on this web site comes in part from the Florida Gulf Coast Multiple Listing Service. The information being provided is for consumers' personal, non-commercial use and may not be used for any purpose other than to identify prospective properties consumers may be interested in purchasing. Information is deemed reliable but not guaranteed.
 All information deemed reliable but not guaranteed. All properties are subject to prior sale, change or withdrawal. Neither listing broker(s) or information provider(s) shall be responsible for any typographical errors, misinformation, misprints and shall be held totally harmless. Listing(s) information is provided for consumer's personal, non-commercial use and may not be used for any purpose other than to identify prospective properties consumers may be interested in purchasing. The data relating
