
Address
9781 Sw 196th Circle, DUNNELLON, FL
Price
$ 434,500
Property Attributes
- MLS#OM720164
- TypeSingle Family
- Listing Status Active
- CountyMarion
- CityDUNNELLON
- AreaDunnellon
- NeighborhoodRAINBOW SPRINGS COUNTRY CLUB
- Zip34432
- StyleFlorida
- Year Built2005
- Taxes$ 5453
- Price$ 434,500
- Bedrooms3
- Full Bathrooms2
- Half Bathrooms0
- Sqr Footage2063
- Lot Size0.46 Acres
Data Source:
Stellar MLS
Property Description



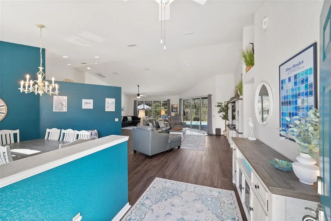
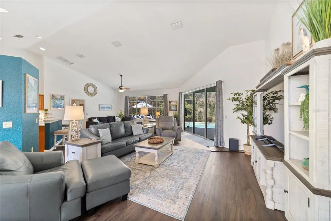
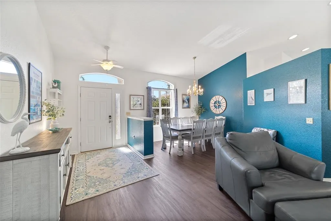
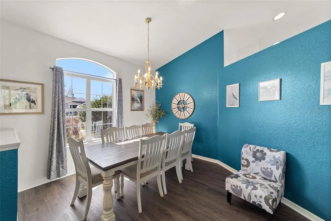
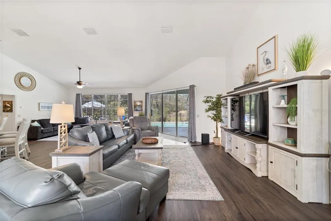
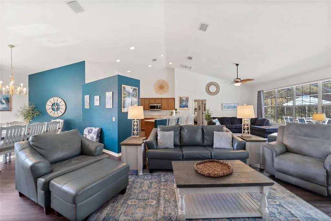
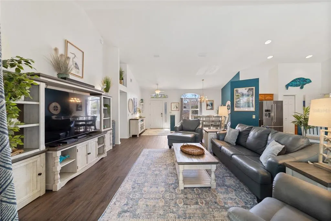
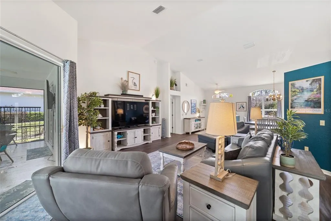
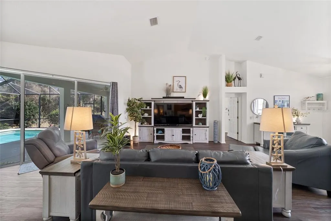
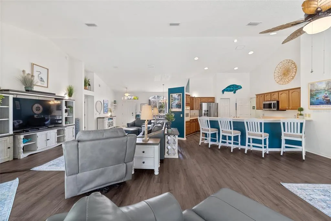
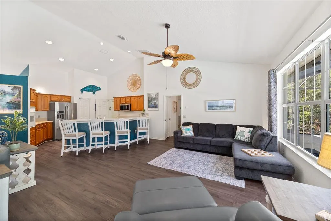
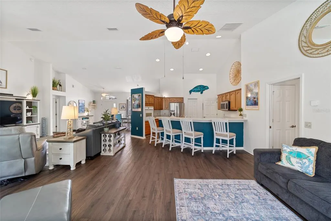
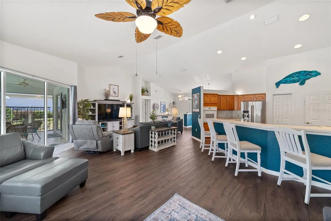
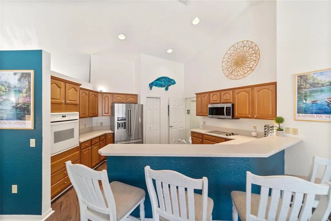
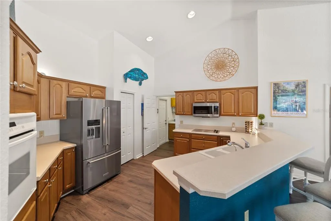
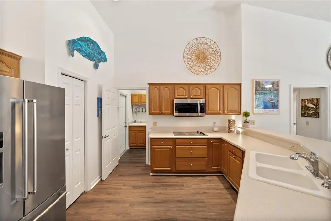
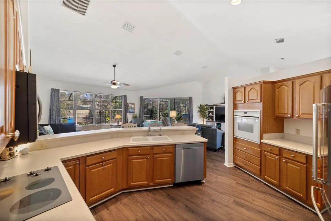
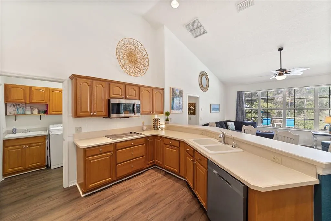
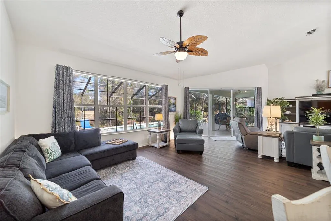
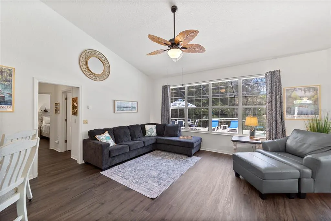
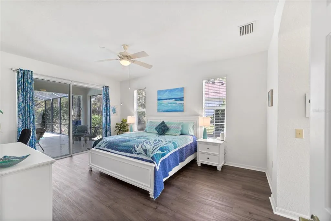
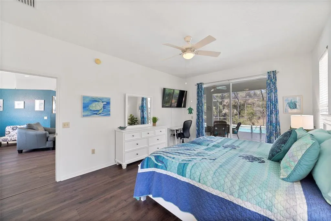
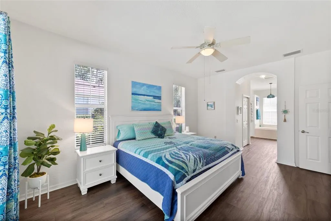
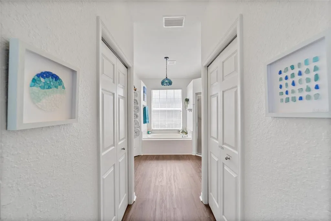
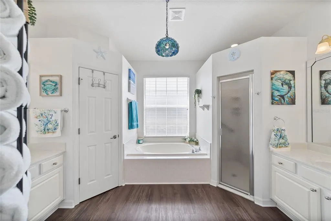
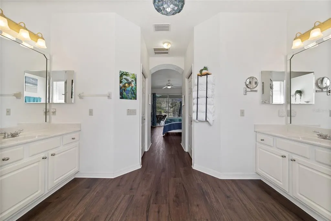
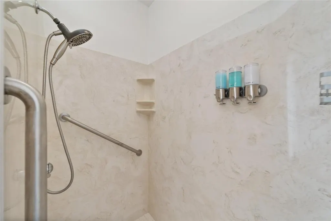
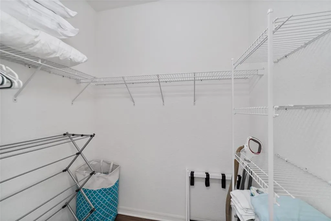
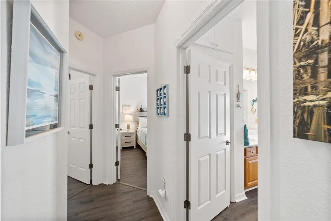
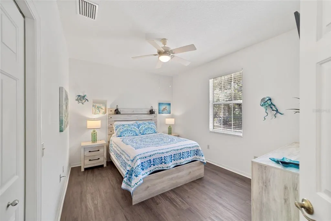
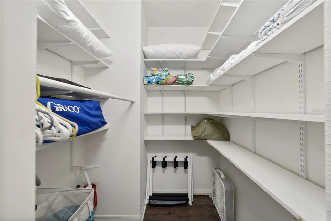
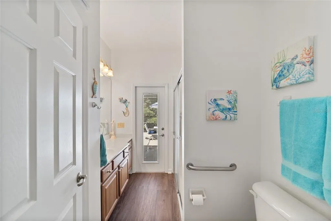
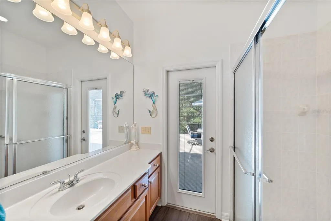
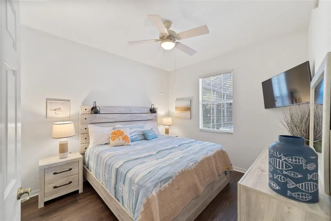
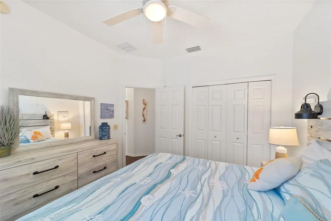
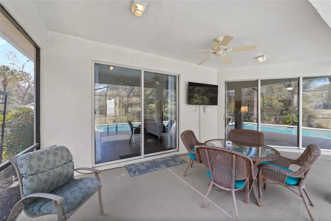
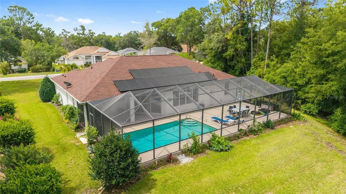
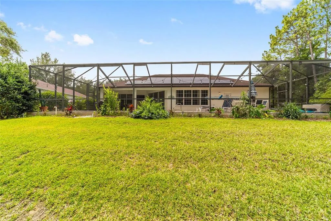
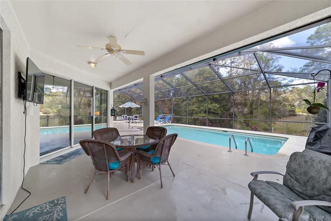
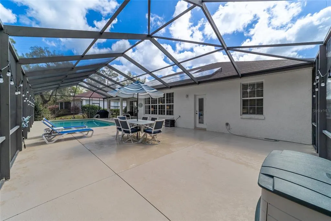
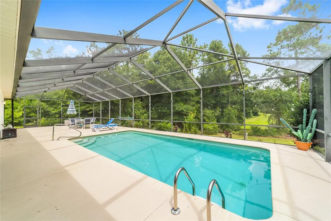
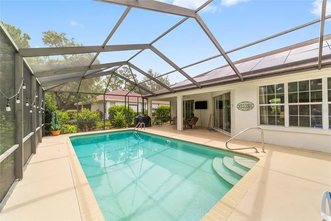
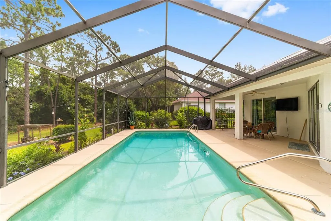
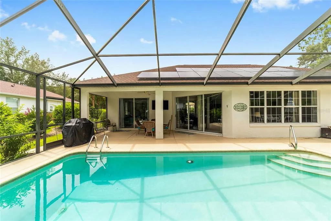
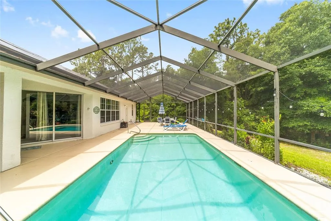
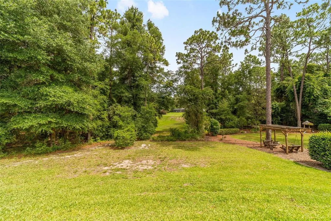
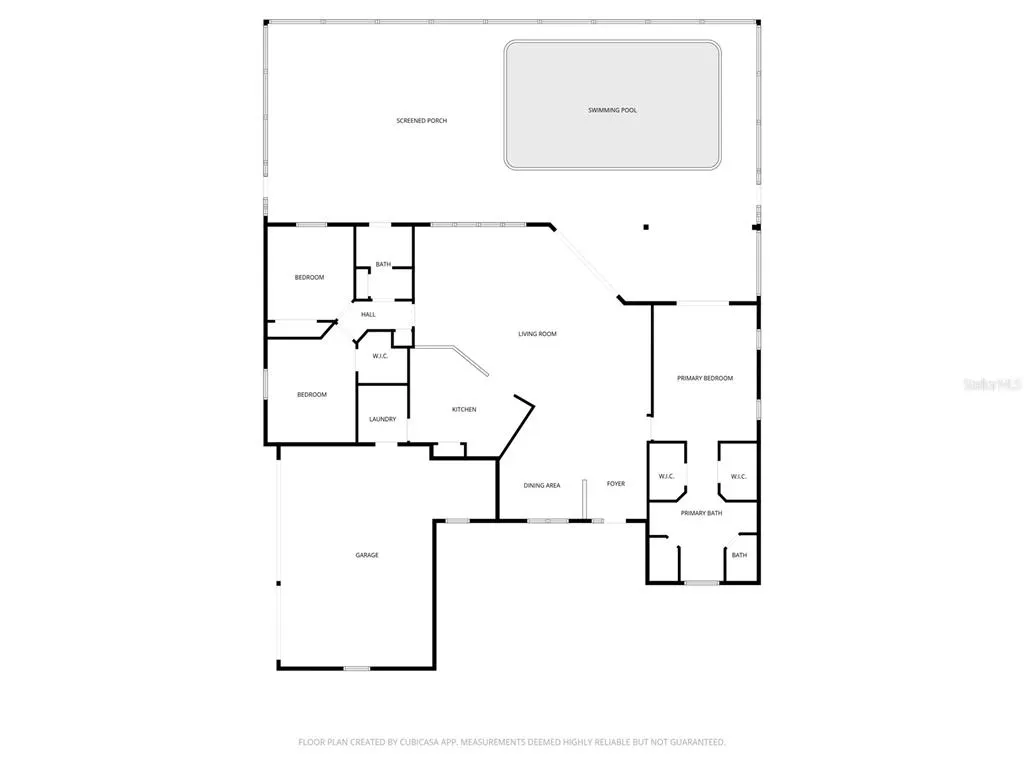

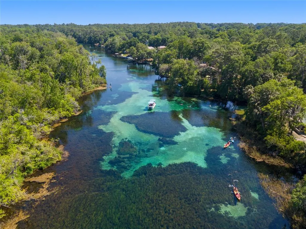
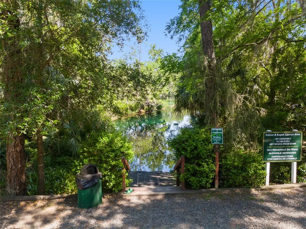
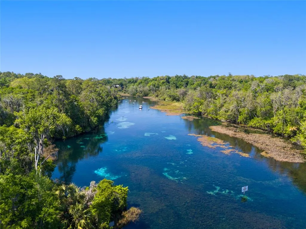
This gorgeous home is situated in a quiet area of the beautiful Rainbow Springs County Club, backing to a wooded non-buildable lot for added privacy. A side-entrance garage enhances the curb appeal of this lovely home. The home has been updated with 2018 HVAC, 2021 water heater, 2022 pool pump, 2024 pool heater, 2024 roof, 2025 solar panels (lease transferable), 2025 irrigation upgrades including new heads, and remote controllable access. Inside, the open split bedroom floor plan features new luxury vinyl plank flooring throughout. The en suite primary bedroom includes dual walk in closets, dual vanities, water closet, a soaking tub, walk- in shower, and private access to a covered lanai where you can slip away with your morning coffee. There are two additional bedrooms, plus a full bath that provides exterior access to the pool and lanai. The spacious eat-in kitchen flows into both the family and great rooms, with plenty of space to accommodate a variety of furniture arrangements. Sliding glass doors open to the spacious outdoor living and screened heated pool area - perfect for entertaining family and friends! Residents enjoy access to the community center with game and fitness rooms, pool, disc golf course, pickleball, basketball and tennis courts, as well as private access to the Rainbow River, a popular destination for tubing, paddling, and picnicking. The Gulf Coast is just 30 minutes away for fishing, boating, and manatee watching. A quick 25 minute drive to the East is The World Equestrian Center, home to equestrian and other events, restaurants, shops, and more. This home is currently used part-time as an Airbnb. Experience the Florida lifestyle at its best!
| Elementary School | Middle School | High School |
|---|---|---|
| Dunnellon Elementary School Elementary School | Dunnellon Middle School Middle School | Dunnellon High School High School |
| Price History | |
|---|---|
| 3/11/2026 | Listed $439,500 |
| 8/23/2026 | 1$434,500 |
General Features
| Sewer | Public Sewer |
|---|---|
| Heating | Central,Electric,Solar |
| Cooling | Central Air |
| Utilities | BB/HS Internet Available,Cable Available,Electricity Connected,Sewer Connected,Solar,Sprinkler Meter,Underground Utilities,Water Connected |
| Possession | Close Of Escrow |
| Roof | Shingle |
| Appliances | Built-In Oven,Cooktop,Dishwasher,Disposal,Dryer,Electric Water Heater,Microwave,Range,Refrigerator,Washer |
| Zoning | R1 |
| HOA Fee | 238 |
| Garage Spaces | 3 |
| Association Fee Includes | Community Pool,Recreational Facilities,Security |
| Patio/Porch Features | Deck,Patio,Screened |
| Architectural Style | Florida |
| Pool Features | Auto Cleaner,Child Safety Fence,Deck,Gunite,Heated,In Ground,Lighting,Outside Bath Access,Pool Sweep,Salt Water,Screen Enclosure,Self Cleaning,Solar Cover |
| Security Features | Smoke Detector(s) |
| Construction Materials | Block,Concrete,Stucco |
| Pets Allowed | Yes |
| Year Built | 2005 |
| View | Trees/Woods |
| Levels | One |
| Property Subtype | Single Family Residence |
| Tax Year | 2025 |
| Ownership | Fee Simple |
| Community Features | Private Boat Ramp,River,Water Access,Clubhouse,Deed Restrictions,Fitness Center,Golf Carts OK,Pool,Restaurant,Tennis Court(s),Wheelchair Access |
| Assoc Fee Paid Per | Annually |
| County | Marion |
| New Construction | false |
| Property Type | Residential |
| Association Amenities | Clubhouse,Fence Restrictions,Fitness Center,Park,Pickleball Court(s),Pool,Recreation Facilities,Tennis Court(s),Wheelchair Access |
| Attached Garage | true |
| Subdivision Name | RAINBOW SPRINGS COUNTRY CLUB |
| Facing Direction | Southeast |
| Garage Y/N | true |
| Total Rooms | 7 |
| Full Baths | 2 |
| Status | Active |
| Directions | From Ocala, travel Highway 40 West to Hwy 41. Turn left on US Hwy 41. Travel approximately two miles and turn left into entrance to Rainbow Springs Country Club (SW 93rd Lane Road). Continue approx 1/2 mile and turn right onto SW 196th Circle. Home will be on the right. |
| High School | Dunnellon High School |
| City | DUNNELLON |
| Body of Water | RAINBOW RIVER |
| Association Name | Kimberly Kreig |
| Senior Community Y/N | false |
| MLS Area | 34432 - Dunnellon |
| Lot Size Units | Square Feet |
| Lot Size Square Feet | 20037 |
| Carport Y/N | false |
| Listing Terms | Cash,Conventional,FHA,USDA Loan,VA Loan |
| Elementary School | Dunnellon Elementary School |
| Land Lease Y/N | false |
| Tax Annual Amount | 5453.92 |
| Middle/Junior High School | Dunnellon Middle School |
| Property Condition | Completed |
| Additional Parcels Y/N | false |
| Lease Considered Y/N | true |
| Virtual Tour | https://youtu.be/Fq-gtpeS5NI?si=ZTVJZrOPYbC2j5Mh |
| Building Area Units | Square Feet |
| Living Area Units | Square Feet |
| Standard Status | Active |
| Occupancy Type | Owner |
| Tax Lot | 17 |
| Legal Description | SEC 24 TWP 16 RGE 18 PLAT BOOK T PAGE 046 RAINBOW SPRINGS 5TH REPLAT BLK 169 LOT 17 |
| Water Access Type | River |
| Minimum Lease | 1-7 Days |
| Water Access Y/N | true |
| Monthly HOA Amount | 19.83 |
| Additional Rooms | Family Room,Great Room |
| Water View Y/N | false |
| Flood Zone Code | x |
| In Law Suite YN | false |
| Flood Zone Code X | Yes |
Interior Features
| Interior Amenities | Ceiling Fan(s),Eating Space In Kitchen,High Ceilings,Kitchen/Family Room Combo,Open Floorplan,Solid Surface Counters,Split Bedroom,Thermostat,Tray Ceiling(s),Vaulted Ceiling(s),Walk-In Closet(s),Window Treatments |
|---|---|
| Flooring | Luxury Vinyl |
| Furnished Y/N | Negotiable |
| Air Conditioning Y/N | true |
| Heating Y/N | true |
| Window Features | Aluminum Frames,Blinds,Double Pane Windows,Drapes,Rods,Window Treatments |
| Fireplace Y/N | false |
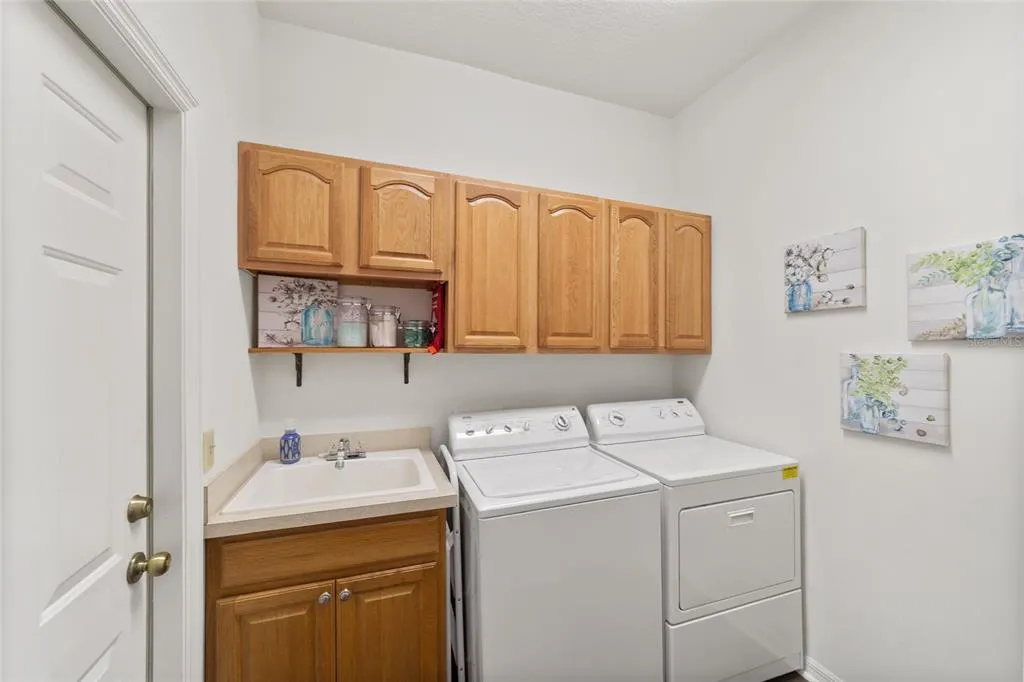
| Laundry Features | Inside,Laundry Room |
| Total Bedrooms | 3 |
| LivingAreaSource | Public Records |
| Total Baths | 2 |
Exterior Features
| Exterior Amenities | Irrigation System,Lighting,Private Mailbox,Rain Gutters,Sliding Doors,Sprinkler Metered |
|---|---|
| Vegetation | Mature Landscaping,Trees/Landscaped |
| Parking Features | Driveway,Garage Door Opener,Garage Faces Side,Golf Cart Garage,Oversized |
| Lot Features | Cleared,In County,Landscaped,Sloped |
| Water Source | Public |
| Lot Size Area | 20037 |
| Foundation Details | Slab |
| Spa | false |
| Building Area Total | 4622 |
| Lot Dimensions | 50 x 197 x 141 x 219 |
| Lot Size Acres | 0.46 |
| Road Surface Type | Paved |
| Private Pool | true |
| Waterfront Y/N | false |
| Covered Spaces | 3 |
| Road Frontage Type | Street Paved |
| Road Responsibility | Private Maintained Road |
Amenities
- Foreclosure
- Views
- Short Sale
- New Construction
- Adult 55+
- Lease To Own
- No HOA Fees
- Furnished
- Primary On Main
- Air Conditioning
- Seller Finance
- Green
- Fixer Upper
- Horse
- Golf
- Fireplace
- Deck
- Garage
- Basement
- Pool
Property vs Single Family Average in 34432
Price
Taxes
Year Built
 Copyright © MFRMLS.com All information deemed reliable but not guaranteed. All properties are subject to prior sale, change or withdrawal. Neither listing broker(s) or information provider(s) shall be responsible for any typographical errors, misinformation, misprints and shall be held totally harmless. Listing(s) information is provided for consumers personal, non-commercial use and may not be used for any purpose other than to identify prospective properties consumers may be interested in purchasing. Information on this site was last updated Last updated on September 12, 2026 8:11 PM UTC The listing information on this page last changed on Last updated on September 12, 2026 8:11 PM UTCd. The data relating to real estate for sale on this website comes in part from the Internet Data Exchange program of MFR MLS.
All information deemed reliable but not guaranteed. All properties are subject to prior sale, change or withdrawal. Neither listing broker(s) or information provider(s) shall be responsible for any typographical errors, misinformation, misprints and shall be held totally harmless. Listing(s) information is provided for consumers personal, non-commercial use and may not be used for any purpose other than to identify prospective properties consumers may be interested in purchasing.
Updated on September 12, 2026 8:11 PM UTC
Copyright © MFRMLS.com All information deemed reliable but not guaranteed. All properties are subject to prior sale, change or withdrawal. Neither listing broker(s) or information provider(s) shall be responsible for any typographical errors, misinformation, misprints and shall be held totally harmless. Listing(s) information is provided for consumers personal, non-commercial use and may not be used for any purpose other than to identify prospective properties consumers may be interested in purchasing. Information on this site was last updated Last updated on September 12, 2026 8:11 PM UTC The listing information on this page last changed on Last updated on September 12, 2026 8:11 PM UTCd. The data relating to real estate for sale on this website comes in part from the Internet Data Exchange program of MFR MLS.
All information deemed reliable but not guaranteed. All properties are subject to prior sale, change or withdrawal. Neither listing broker(s) or information provider(s) shall be responsible for any typographical errors, misinformation, misprints and shall be held totally harmless. Listing(s) information is provided for consumers personal, non-commercial use and may not be used for any purpose other than to identify prospective properties consumers may be interested in purchasing.
Updated on September 12, 2026 8:11 PM UTC
 Copyright Southeast Florida Multiple Listing Service © 2026. Accuracy of listing information is not guaranteed. Listing information is provided for personal consumer, non-commercial use, solely to identify potential properties for potential purchase. All other use is strictly prohibited, is a violation of the terms of use, and may violate federal and state law.
Data Last Updated: September 12, 2026 9:15 PM UTC
Copyright Southeast Florida Multiple Listing Service © 2026. Accuracy of listing information is not guaranteed. Listing information is provided for personal consumer, non-commercial use, solely to identify potential properties for potential purchase. All other use is strictly prohibited, is a violation of the terms of use, and may violate federal and state law.
Data Last Updated: September 12, 2026 9:15 PM UTC
 All information regarding a property for sale, rental or financing, school information and public tax records is from sources deemed reliable; PROVIDED, HOWEVER, that representations and warranties are not made about the accuracy thereof, and such information is subject to errors, omissions, updates, modifications, changes of price, rent rates, commissions, prior sales, leases or financing, changes in school boundaries, or withdrawal without notice. All information displayed on this Website should
 © 2026 Florida Gulf Coast MLS (FGCMLS) Information deemed reliable, but not guaranteed. The IDX data relating to real estate for sale on this web site comes in part from the Florida Gulf Coast Multiple Listing Service. The information being provided is for consumers' personal, non-commercial use and may not be used for any purpose other than to identify prospective properties consumers may be interested in purchasing. Information is deemed reliable but not guaranteed.
 All information deemed reliable but not guaranteed. All properties are subject to prior sale, change or withdrawal. Neither listing broker(s) or information provider(s) shall be responsible for any typographical errors, misinformation, misprints and shall be held totally harmless. Listing(s) information is provided for consumer's personal, non-commercial use and may not be used for any purpose other than to identify prospective properties consumers may be interested in purchasing. The data relating
