

Address
623 Sw 93rd Street, GAINESVILLE, FL
Price
$ 3,750,000
Property Attributes
- MLS#GC538310
- TypeSingle Family
- Listing Status Active
- CountyAlachua
- CityGAINESVILLE
- AreaGainesville
- NeighborhoodTOMOCA HILLS
- Zip32607
- StyleOther Traditional
- Year Built1988
- Taxes$ 40214
- Price$ 3,750,000
- Bedrooms5
- Full Bathrooms6
- Half Bathrooms1
- Sqr Footage8065
- Lot Size6.81 Acres
Data Source:
Stellar MLS
Property Description
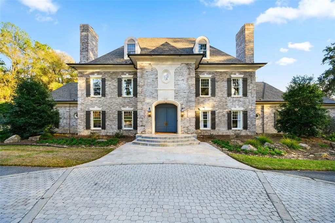
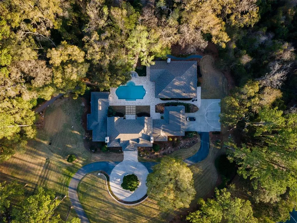
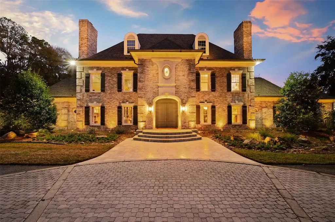
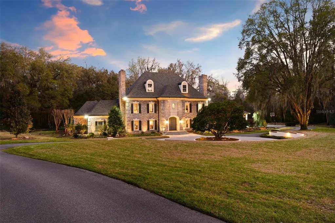
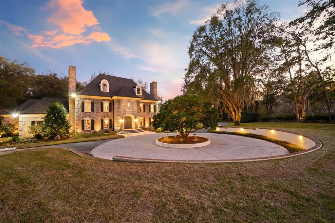
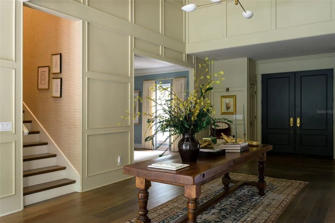
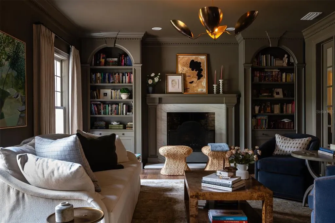
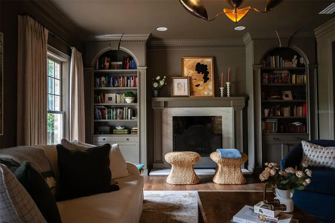
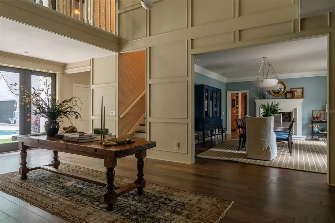
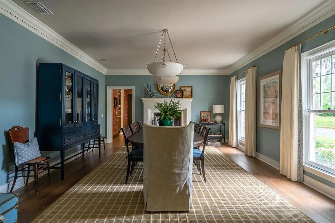
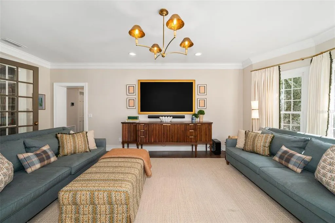
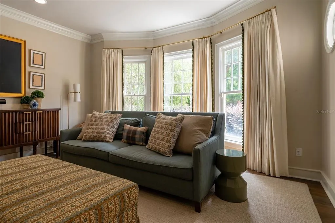
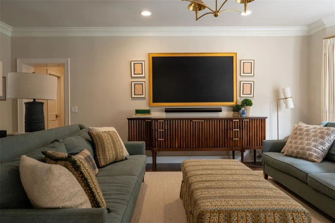
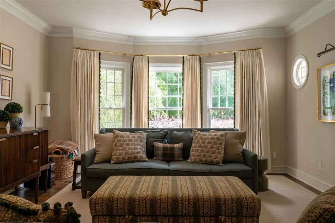
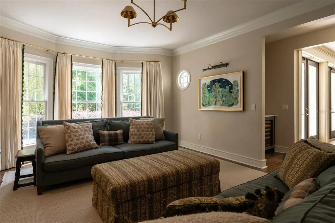
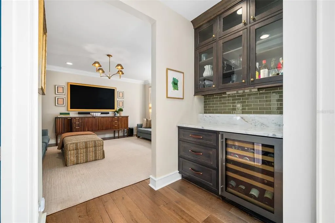
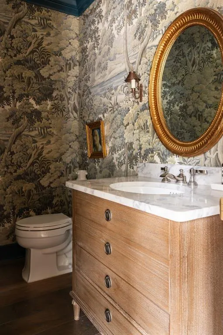
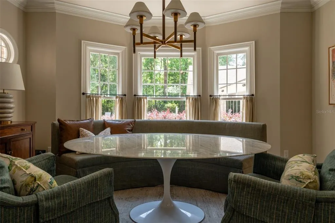
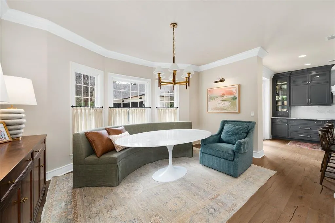
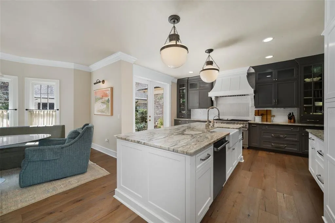
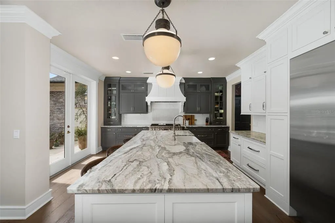
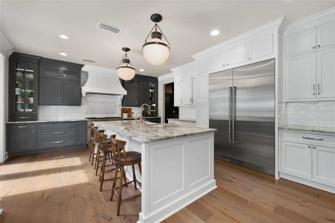
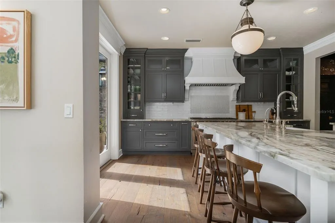
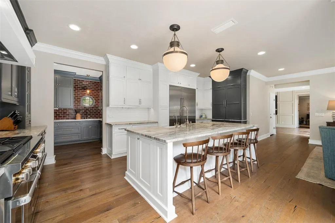
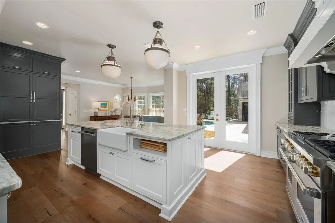
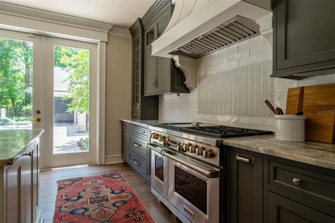
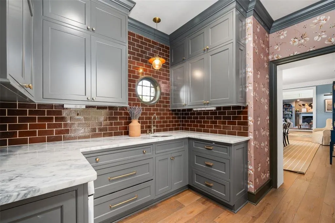
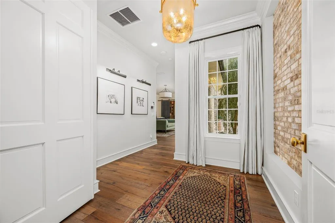
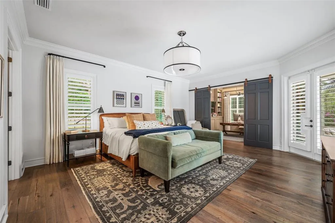
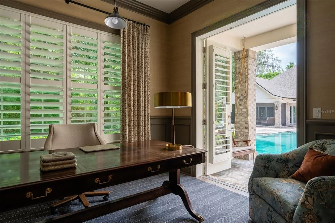
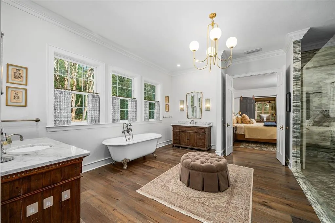
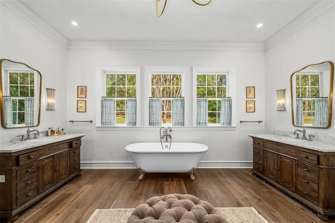
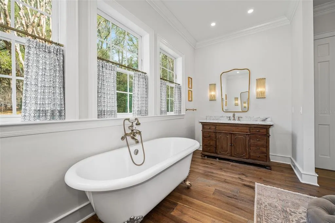
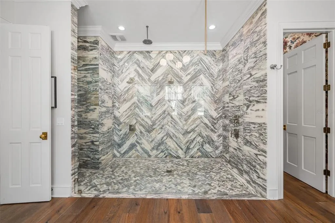
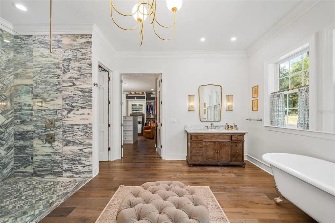
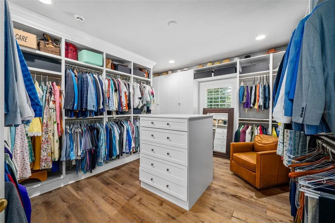
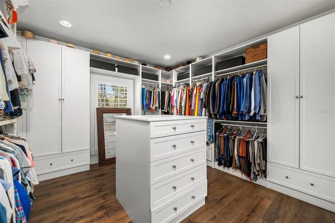
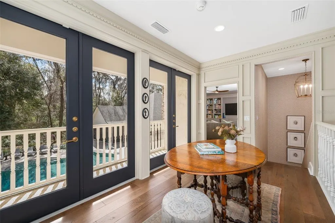
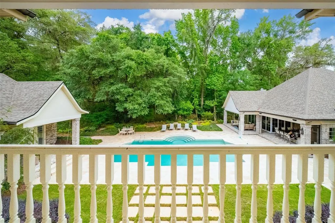
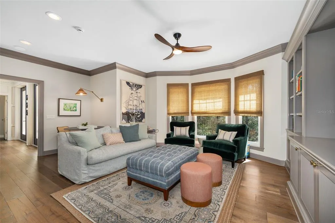
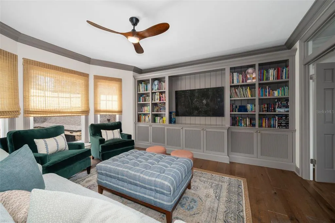
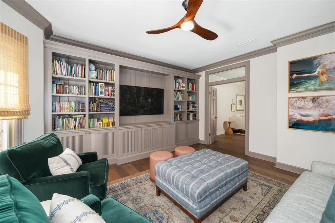

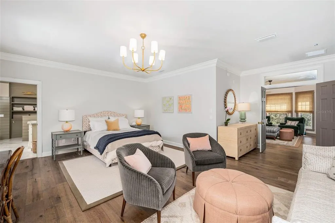
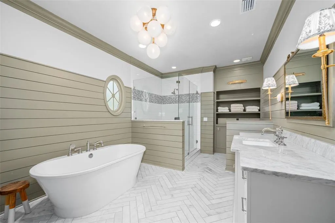
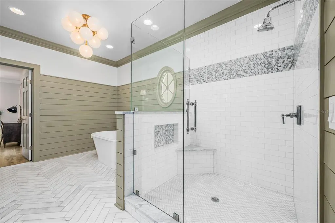
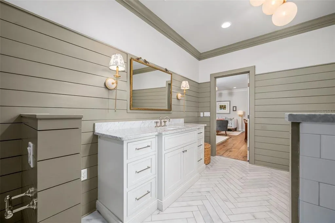
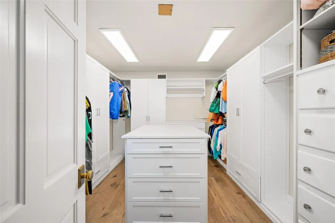
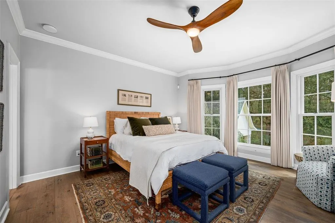
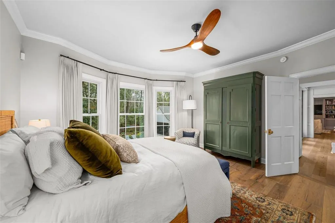
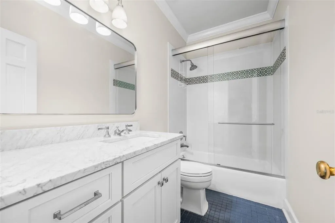
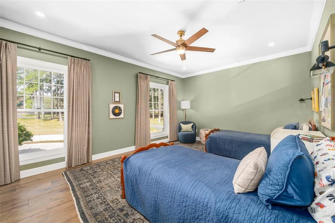
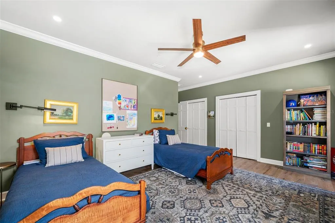
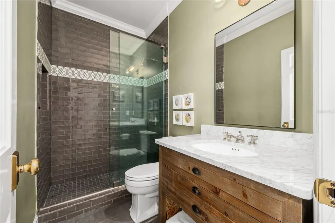
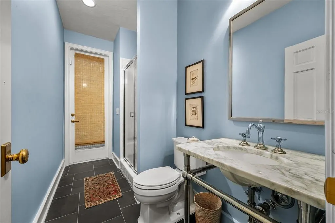
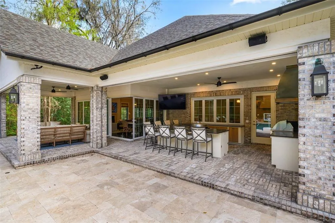
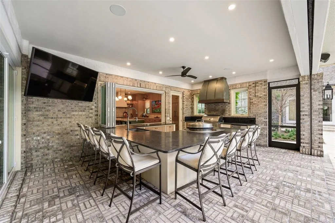
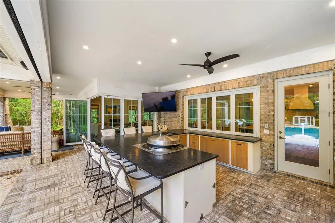
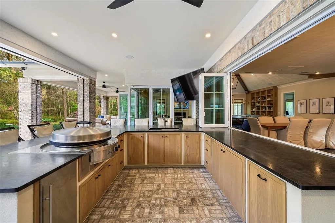
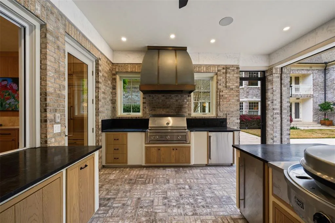
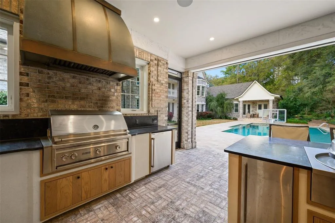
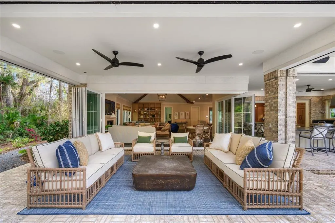
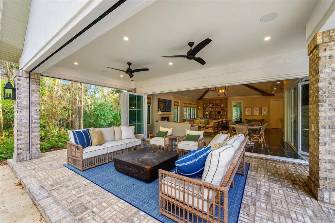
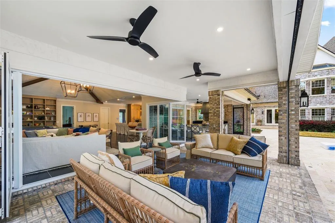
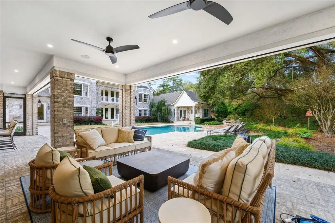
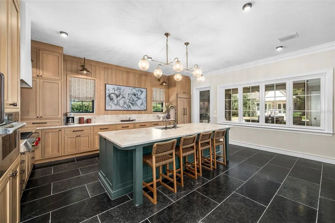
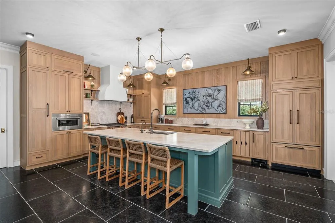
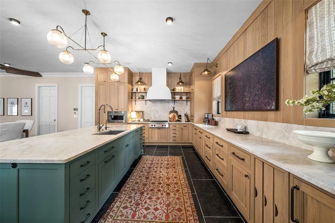
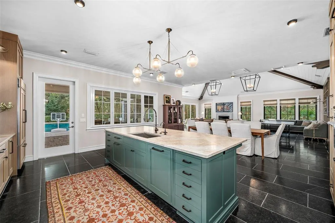
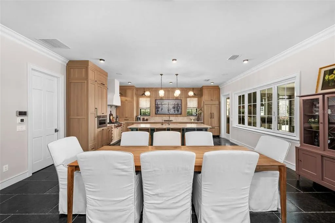
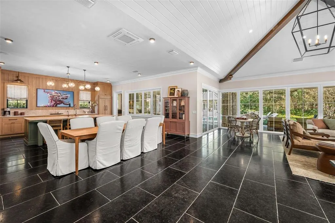
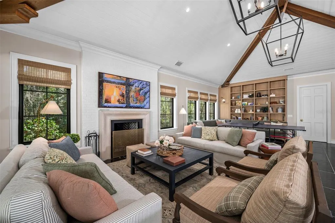
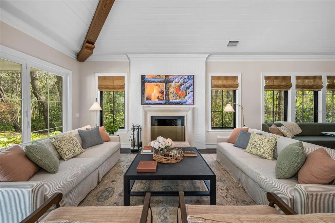
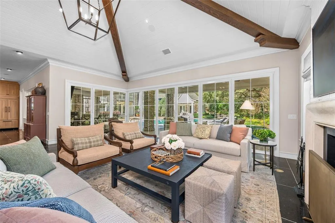
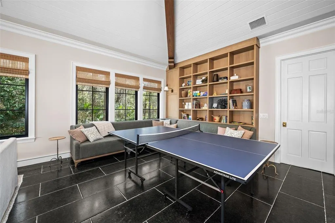
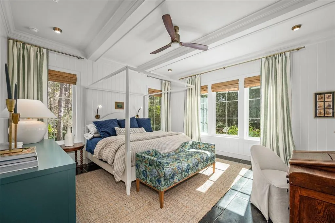
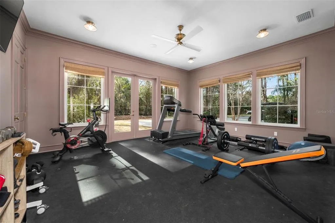
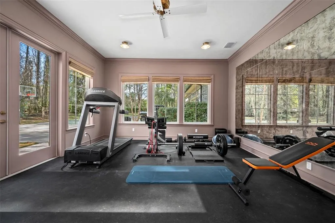
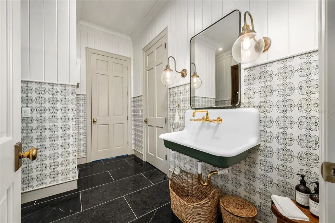
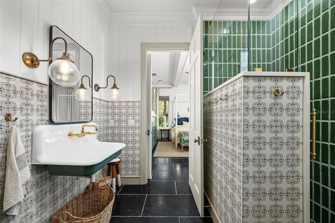
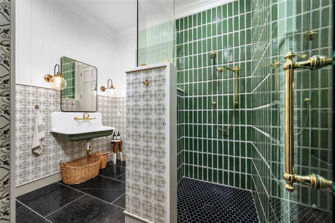
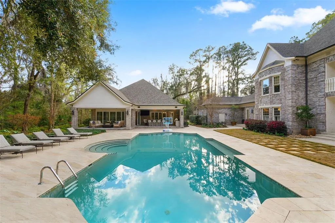
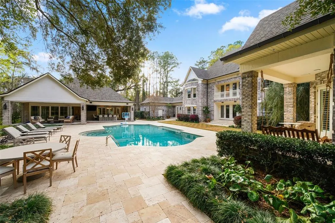
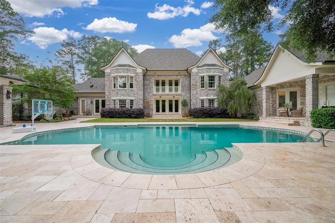
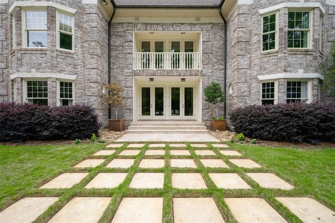
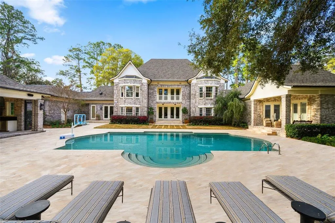
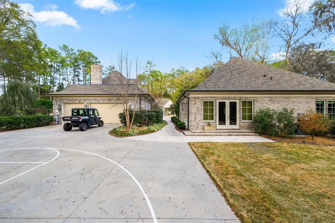
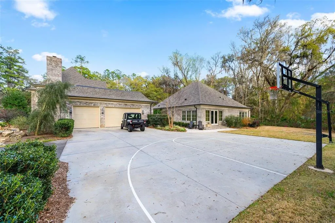
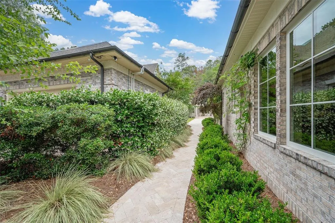
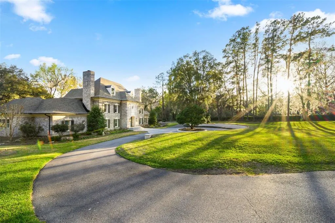
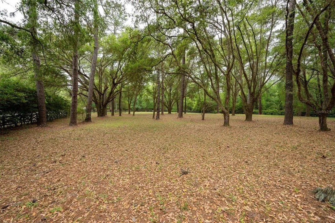
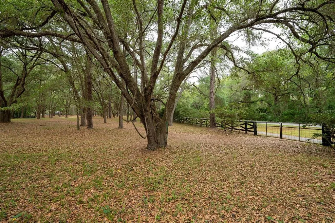
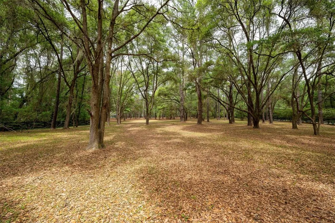
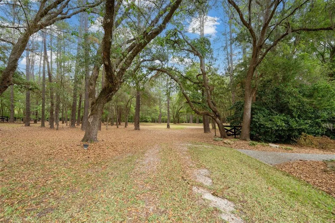
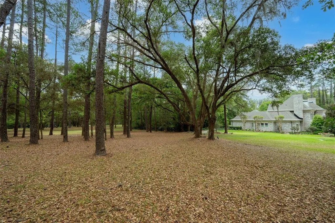
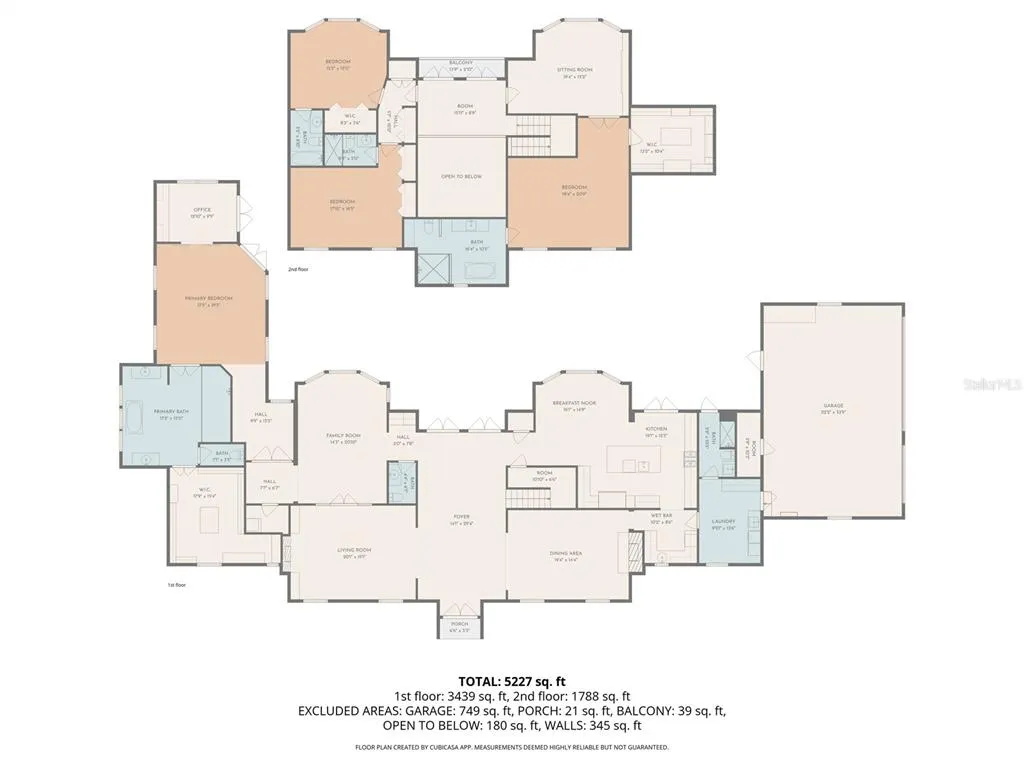
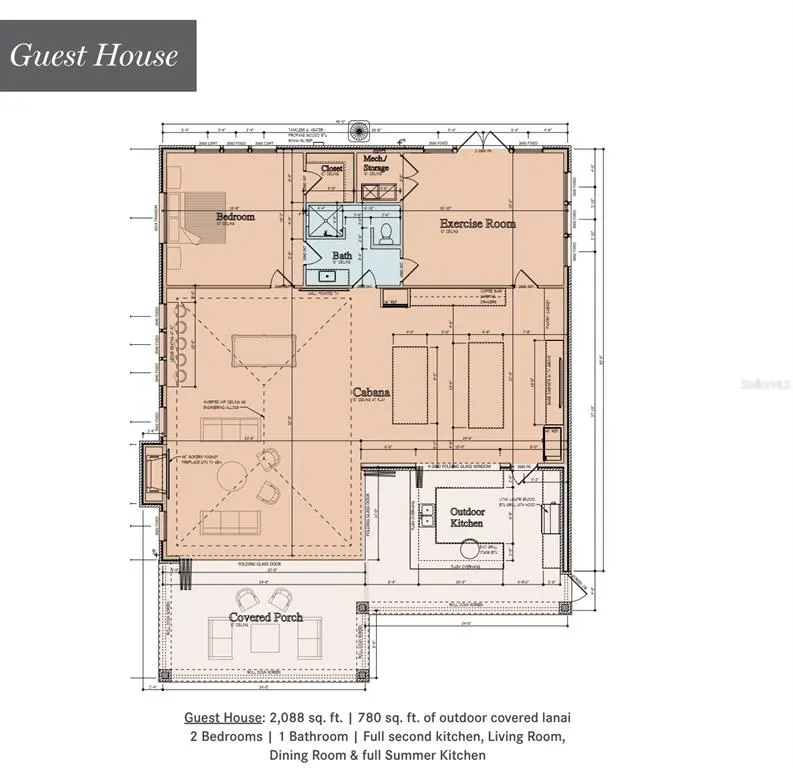
Set on 6.81 secluded acres in the exclusive Tomoka Hills enclave, this extraordinary French Provincial estate offers a rare blend of privacy, elegance, and resort-style living. Exceptionally designed and spanning nearly 6,000 square feet in the main home and over 2000sf in the new guest house, the residence showcases a thoughtfully designed floor plan that flows effortlessly for both comfortable daily living and sophisticated entertaining. Remodeled by local custom builders, the home features impeccable craftsmanship and high-end custom details throughout, reflecting remarkable attention to fit and finish. The main residence includes four spacious bedroom suites, all en suite, along with 5.5 bathrooms. Inside, gorgeous hardwood floors unify the entire home while a dramatic two-story foyer with intricate woodwork welcomes guests and frames immediate views through French doors to the pool and completely private backyard. The first floor offers multiple gathering spaces, including a sitting room with fireplace, formal dining room that flows through a Butler's Pantry to the kitchen and a spacious family room with a nearby half bath and wine bar—ideal for entertaining. The luxurious primary wing serves as a private retreat, featuring a sitting room (or office), a spa-inspired bath with a free standing tub, separate marble vanities, and a large walk-in shower finished in Calacatta marble with rain shower head and multiple shower heads. A large dressing room with an extensive organizational closet system completes the suite. Designed with entertaining in mind, the formal dining room connects to the stunning chef’s kitchen through a separate butler’s pantry, providing the perfect space for catering prep and seamless hosting. Upstairs, a gracious landing with open-air balcony access leads to three additional private suites, plus a flexible bonus room with built ins. Adding tremendous value and versatility to the property is a newly constructed 2,100-square-foot detached guest house. This luxurious residence offers two bedrooms (one BR is currently used as a GYM with rubber mat flooring), one bathroom, a spacious living room, and a full high-end designer kitchen with premium finishes. Perfect for guests or extended stays, the guest house also features a large summer kitchen with motorized screens, creating a seamless indoor-outdoor living experience that flows beautifully to the resort-style pool area. With its designer finishes, spacious layout, and luxurious feel, this guest residence functions as a private retreat within the estate. This remarkable property combines refined European-inspired architecture, modern luxury updates, and expansive grounds, creating a truly exceptional estate setting located in a prime location in SW Gainesville.
| Elementary School | Middle School | High School |
|---|---|---|
| Hidden Oak Elementary School-AL Elementary School | Kanapaha Middle School-AL Middle School | F. W. Buchholz High School-AL High School |
| Price History | |
|---|---|
| 3/23/2026 | Listed $3,989,900 |
| 7/26/2026 | 6$3,750,000 |
General Features
| Sewer | Septic Tank |
|---|---|
| Heating | Central,Electric,Propane |
| Cooling | Central Air |
| Utilities | BB/HS Internet Available,Cable Connected,Electricity Connected,Underground Utilities,Water Connected |
| Roof | Shingle |
| Appliances | Cooktop,Dishwasher,Disposal,Dryer,Electric Water Heater,Microwave,Refrigerator |
| Zoning | RE-1 |
| Garage Spaces | 3 |
| Patio/Porch Features | Rear Porch,Screened |
| Architectural Style | Other,Traditional |
| Pool Features | In Ground |
| Security Features | Security System |
| Construction Materials | Brick,Wood Frame (FSC Certified) |
| Year Built | 1988 |
| View | Garden,Trees/Woods |
| Levels | Two |
| Property Subtype | Single Family Residence |
| Tax Year | 2025 |
| Ownership | Fee Simple |
| Community Features | Deed Restrictions |
| County | Alachua |
| New Construction | false |
| Property Type | Residential |
| Attached Garage | true |
| Subdivision Name | TOMOCA HILLS |
| Facing Direction | Northwest |
| Garage Y/N | true |
| Total Rooms | 4 |
| Full Baths | 6 |
| Status | Active |
| Directions | From I-75 head West on Newberry Road, turn left onto 91st Street, right on SW 1st Place (entrance to Fort Clark Forest), then left on SW 93rd Street. Home is on the cul de sac at the end of the street. |
| High School | F. W. Buchholz High School-AL |
| City | GAINESVILLE |
| Senior Community Y/N | false |
| MLS Area | 32607 - Gainesville |
| Lot Size Units | Acres |
| Lot Size Square Feet | 296644 |
| Carport Y/N | false |
| Elementary School | Hidden Oak Elementary School-AL |
| Land Lease Y/N | false |
| Tax Annual Amount | 40214 |
| Middle/Junior High School | Kanapaha Middle School-AL |
| Property Condition | Completed |
| Additional Parcels Y/N | false |
| Lease Considered Y/N | true |
| Virtual Tour | https://listings.brightsky-media.com/video/4Vw1TeycoRIQ9wN9m8CsWWh7rKKdxkKJbpxYwl7X00d00 |
| Building Area Units | Square Feet |
| Living Area Units | Square Feet |
| Standard Status | Active |
| Occupancy Type | Owner |
| Tax Lot | 2 |
| Legal Description | TOMOCA HILLS UNRECORDED LOT 2 LESS S 435.60 FT PER OR 1632/1071) OR 4974/2369 |
| Minimum Lease | No Minimum |
| Water Access Y/N | false |
| Additional Rooms | Bonus Room,Den/Library/Office,Family Room,Formal Dining Room Separate,Inside Utility,Interior In-Law Suite w/Private Entry,Storage Rooms |
| ILS Total SQFT | 2798 |
| ILS Under Air SQFT | 2088 |
| Water View Y/N | false |
| Flood Zone Code | X |
| In Law Suite YN | true |
| In Law Suite Description | 1 Bathroom,2+ Bedrooms,Kitchen,Private Entrance |
| Flood Zone Code X | Yes |
Interior Features
| Interior Amenities | Ceiling Fan(s),Crown Molding,High Ceilings,Primary Bedroom Main Floor,Split Bedroom |
|---|---|
| Flooring | Tile,Hardwood |
| Furnished Y/N | Unfurnished |
| Fireplace Features | Living Room,Other Room |
| Air Conditioning Y/N | true |
| Heating Y/N | true |
| Window Features | Shutters,Window Treatments |
| Fireplace Y/N | true |
| Half Baths | 1 |
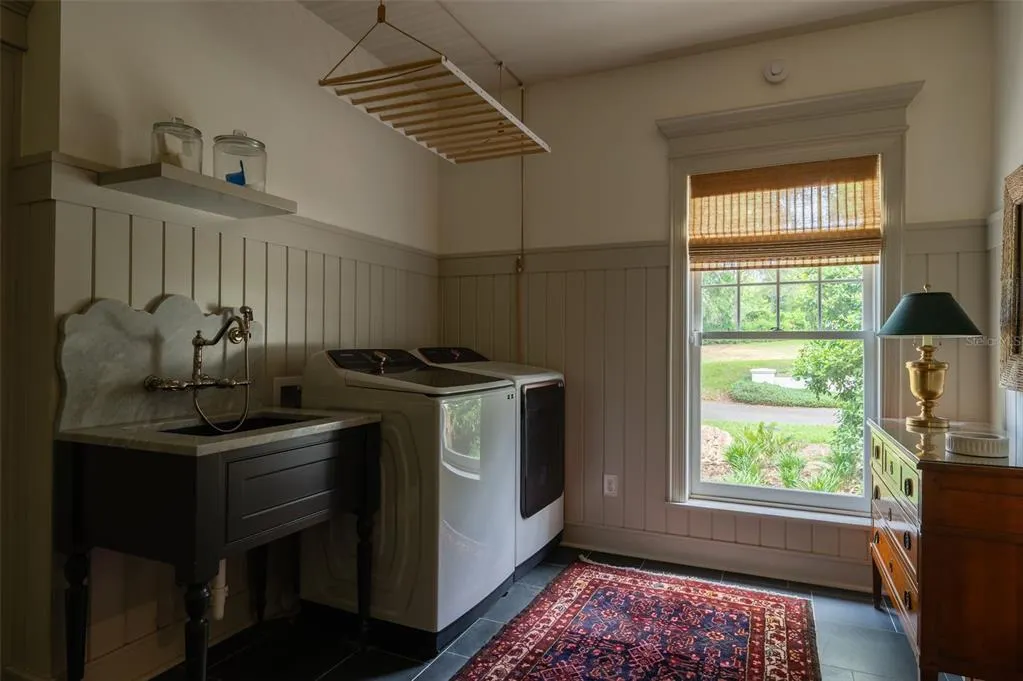
| Laundry Features | Laundry Room,Other |
| Total Bedrooms | 5 |
| LivingAreaSource | Builder |
| Total Baths | 7 |
Exterior Features
| Exterior Amenities | French Doors,Irrigation System |
|---|---|
| Vegetation | Trees/Landscaped,Wooded |
| Fencing | Other |
| Parking Features | Circular Driveway,Garage Door Opener,Garage Faces Rear,Garage Faces Side,Other |
| Lot Features | Cul-De-Sac,Landscaped |
| Water Source | Well |
| Lot Size Area | 6.81 |
| Foundation Details | Slab |
| Spa | false |
| Building Area Total | 9814 |
| Lot Size Acres | 6.81 |
| Road Surface Type | Paved |
| Private Pool | true |
| Waterfront Y/N | false |
| Covered Spaces | 3 |
| Road Frontage Type | Street Paved,Private Road |
| Road Responsibility | Private Maintained Road |
Amenities
- Foreclosure
- Views
- Short Sale
- New Construction
- Adult 55+
- Lease To Own
- No HOA Fees
- Furnished
- Primary On Main
- Air Conditioning
- Seller Finance
- Green
- Fixer Upper
- Horse
- Golf
- Fireplace
- Deck
- Garage
- Basement
- Pool
Property vs Single Family Average in 32607
Price
Taxes
Year Built
 Copyright © MFRMLS.com All information deemed reliable but not guaranteed. All properties are subject to prior sale, change or withdrawal. Neither listing broker(s) or information provider(s) shall be responsible for any typographical errors, misinformation, misprints and shall be held totally harmless. Listing(s) information is provided for consumers personal, non-commercial use and may not be used for any purpose other than to identify prospective properties consumers may be interested in purchasing. Information on this site was last updated Last updated on September 12, 2026 8:11 PM UTC The listing information on this page last changed on Last updated on September 12, 2026 8:11 PM UTCd. The data relating to real estate for sale on this website comes in part from the Internet Data Exchange program of MFR MLS.
All information deemed reliable but not guaranteed. All properties are subject to prior sale, change or withdrawal. Neither listing broker(s) or information provider(s) shall be responsible for any typographical errors, misinformation, misprints and shall be held totally harmless. Listing(s) information is provided for consumers personal, non-commercial use and may not be used for any purpose other than to identify prospective properties consumers may be interested in purchasing.
Updated on September 12, 2026 8:11 PM UTC
Copyright © MFRMLS.com All information deemed reliable but not guaranteed. All properties are subject to prior sale, change or withdrawal. Neither listing broker(s) or information provider(s) shall be responsible for any typographical errors, misinformation, misprints and shall be held totally harmless. Listing(s) information is provided for consumers personal, non-commercial use and may not be used for any purpose other than to identify prospective properties consumers may be interested in purchasing. Information on this site was last updated Last updated on September 12, 2026 8:11 PM UTC The listing information on this page last changed on Last updated on September 12, 2026 8:11 PM UTCd. The data relating to real estate for sale on this website comes in part from the Internet Data Exchange program of MFR MLS.
All information deemed reliable but not guaranteed. All properties are subject to prior sale, change or withdrawal. Neither listing broker(s) or information provider(s) shall be responsible for any typographical errors, misinformation, misprints and shall be held totally harmless. Listing(s) information is provided for consumers personal, non-commercial use and may not be used for any purpose other than to identify prospective properties consumers may be interested in purchasing.
Updated on September 12, 2026 8:11 PM UTC
 Copyright Southeast Florida Multiple Listing Service © 2026. Accuracy of listing information is not guaranteed. Listing information is provided for personal consumer, non-commercial use, solely to identify potential properties for potential purchase. All other use is strictly prohibited, is a violation of the terms of use, and may violate federal and state law.
Data Last Updated: September 12, 2026 9:15 PM UTC
Copyright Southeast Florida Multiple Listing Service © 2026. Accuracy of listing information is not guaranteed. Listing information is provided for personal consumer, non-commercial use, solely to identify potential properties for potential purchase. All other use is strictly prohibited, is a violation of the terms of use, and may violate federal and state law.
Data Last Updated: September 12, 2026 9:15 PM UTC
 All information regarding a property for sale, rental or financing, school information and public tax records is from sources deemed reliable; PROVIDED, HOWEVER, that representations and warranties are not made about the accuracy thereof, and such information is subject to errors, omissions, updates, modifications, changes of price, rent rates, commissions, prior sales, leases or financing, changes in school boundaries, or withdrawal without notice. All information displayed on this Website should
 © 2026 Florida Gulf Coast MLS (FGCMLS) Information deemed reliable, but not guaranteed. The IDX data relating to real estate for sale on this web site comes in part from the Florida Gulf Coast Multiple Listing Service. The information being provided is for consumers' personal, non-commercial use and may not be used for any purpose other than to identify prospective properties consumers may be interested in purchasing. Information is deemed reliable but not guaranteed.
 All information deemed reliable but not guaranteed. All properties are subject to prior sale, change or withdrawal. Neither listing broker(s) or information provider(s) shall be responsible for any typographical errors, misinformation, misprints and shall be held totally harmless. Listing(s) information is provided for consumer's personal, non-commercial use and may not be used for any purpose other than to identify prospective properties consumers may be interested in purchasing. The data relating
